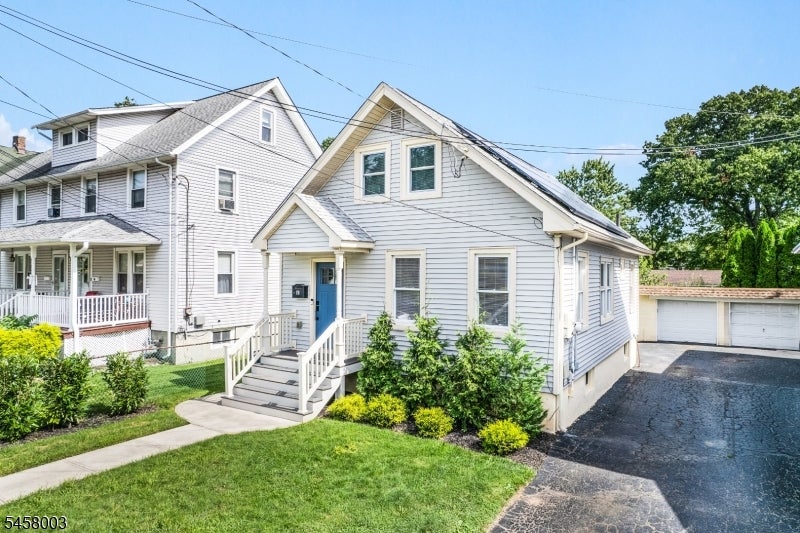
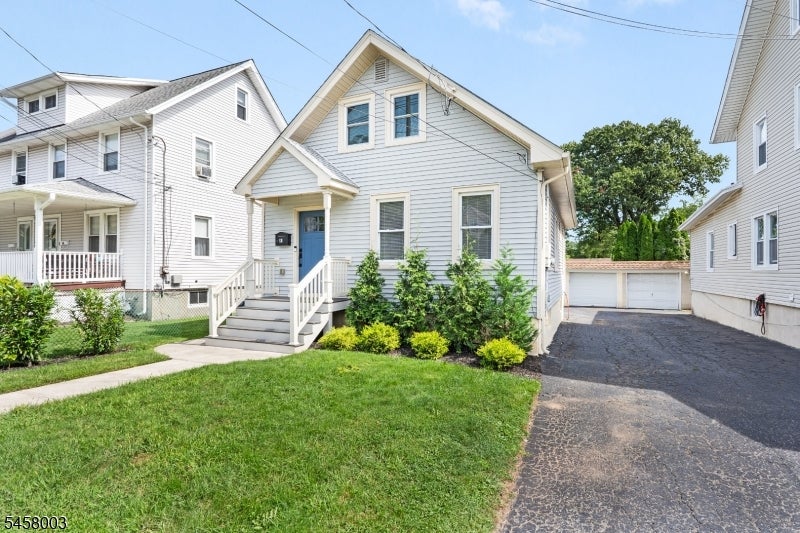
White gabled house with a blue front door, entrance steps, and driveway to a detached garage.
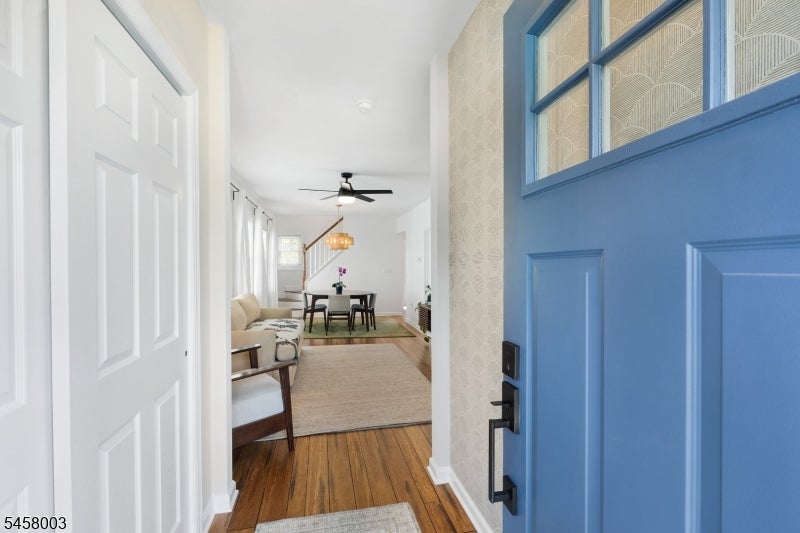
Open blue front door reveals a hardwood entry and furnished living and dining area.
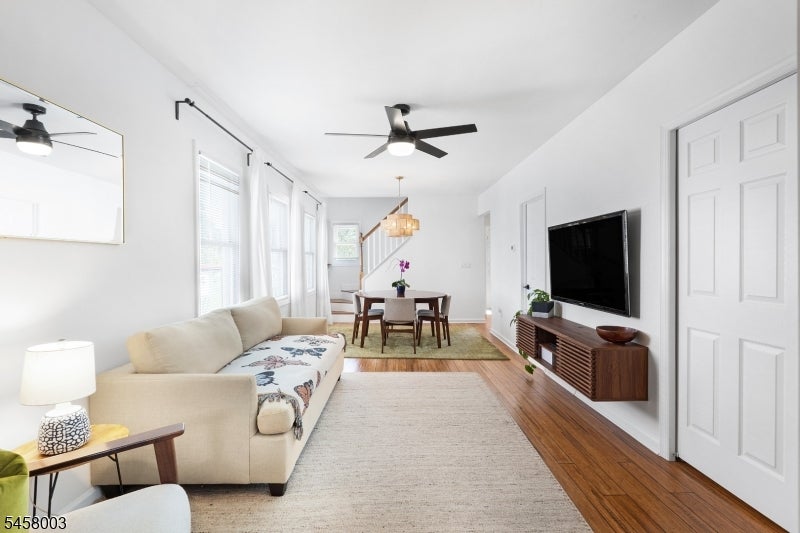
Furnished living room with cream sofa and hardwood floors, opening into a dining area.
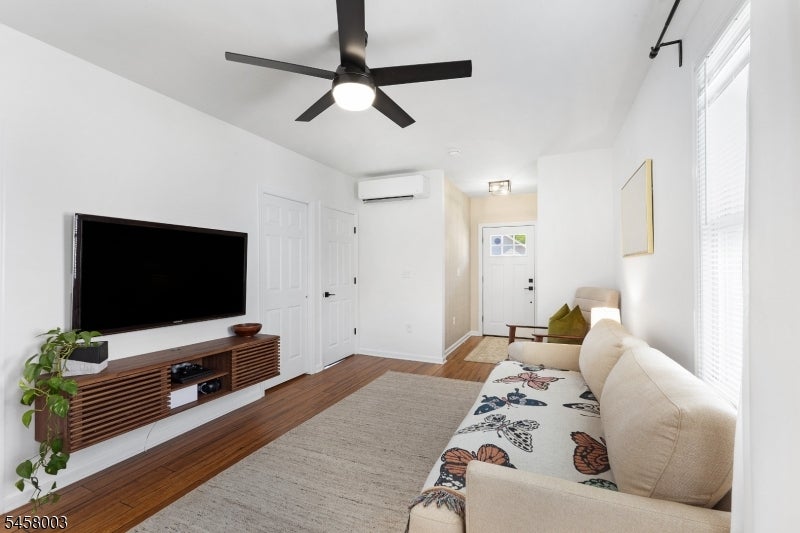
Living room with a cream sofa, butterfly-patterned cushions, wood floors, and a wall-mounted television.
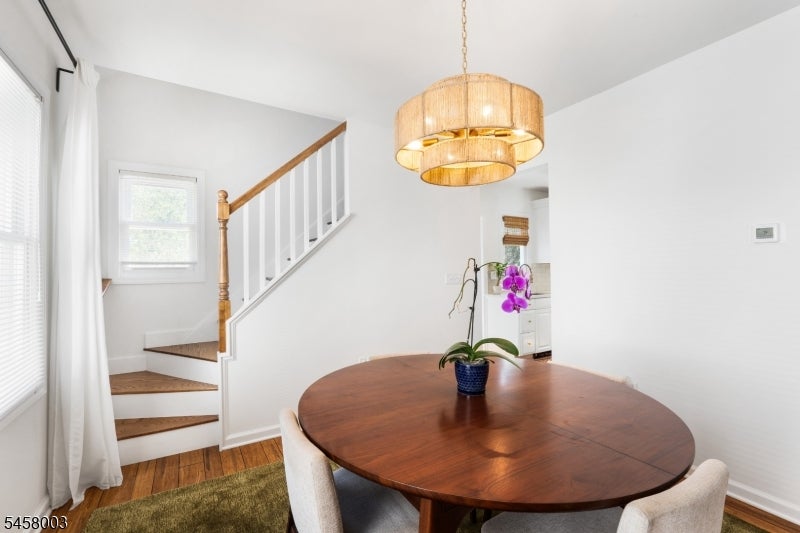
Dining area with a round wooden table, purple orchid, and staircase with wood treads.
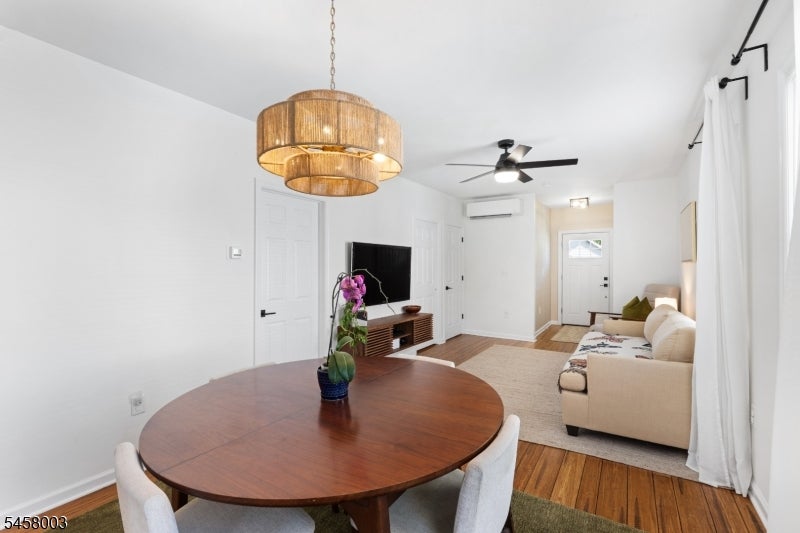
Furnished living and dining area with a round wooden table, orchid, beige sofa, and wood flooring.
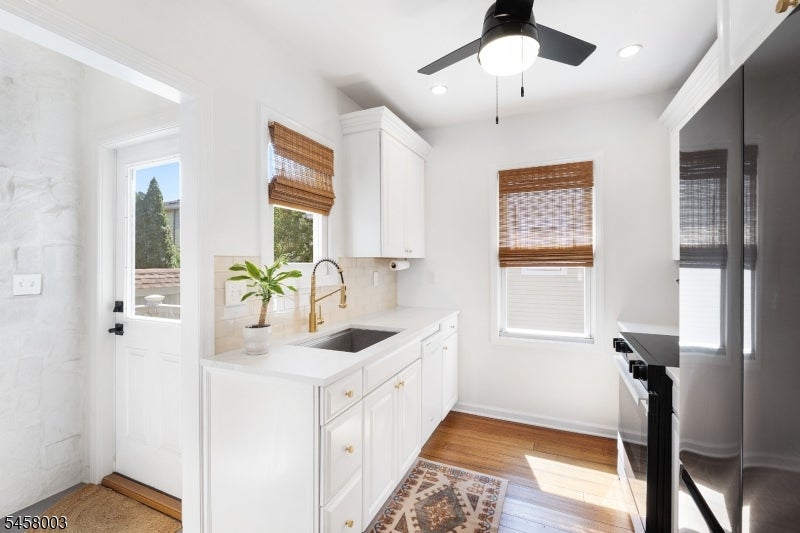
Bright white kitchen with brass faucet, woven window shades, stainless-steel appliances, and a patterned runner.
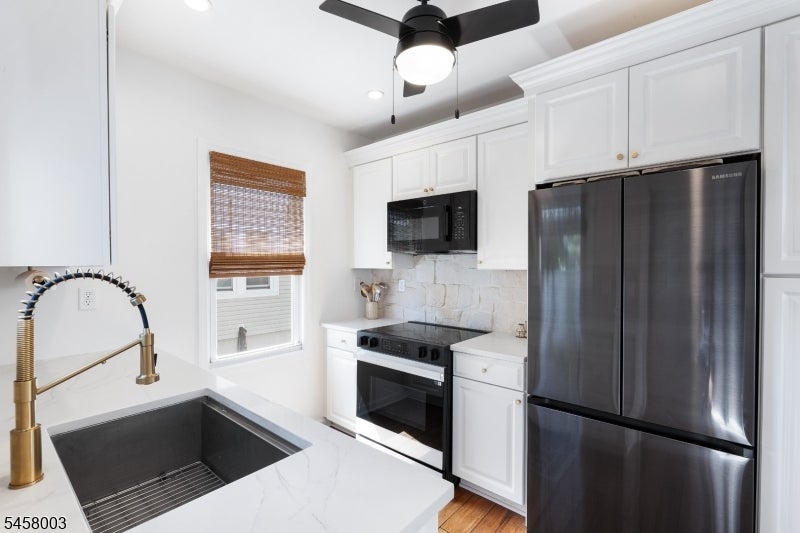
Kitchen with white cabinets, stainless steel appliances, and a deep sink with a brass faucet.
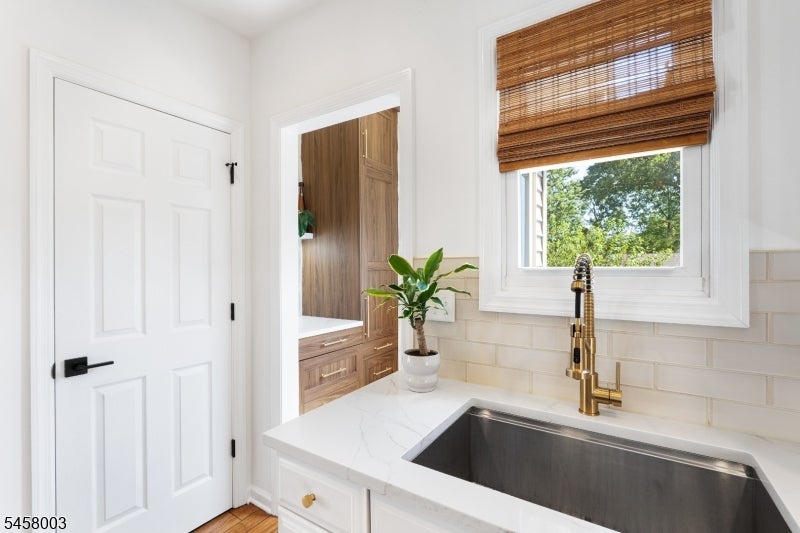
Kitchen sink with a brass faucet, white counters, and a window with a woven wood shade.
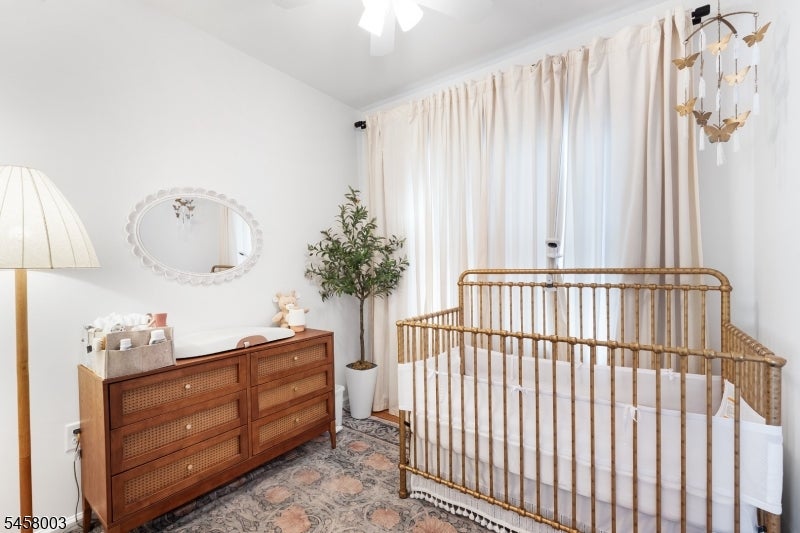
Nursery with a natural wood crib, cane-front dresser, cream curtains, and hanging butterfly decorations.
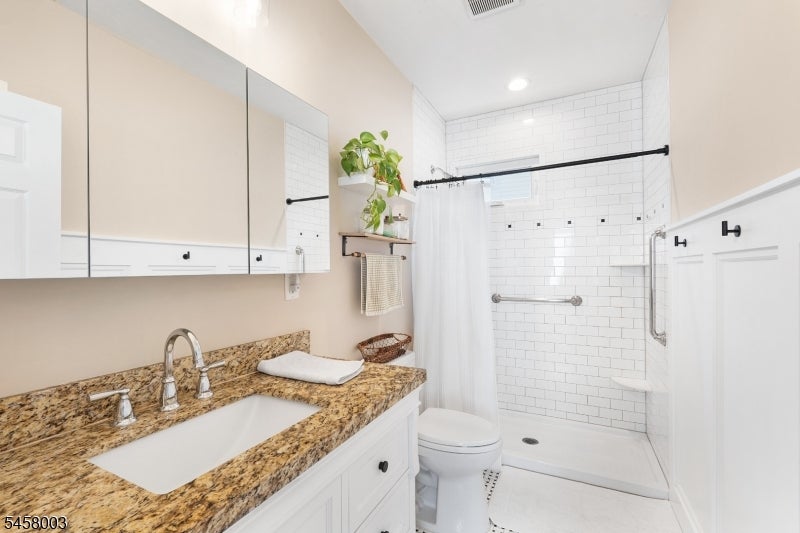
Bathroom with a granite vanity, mirrored cabinets, and a white subway-tile shower.
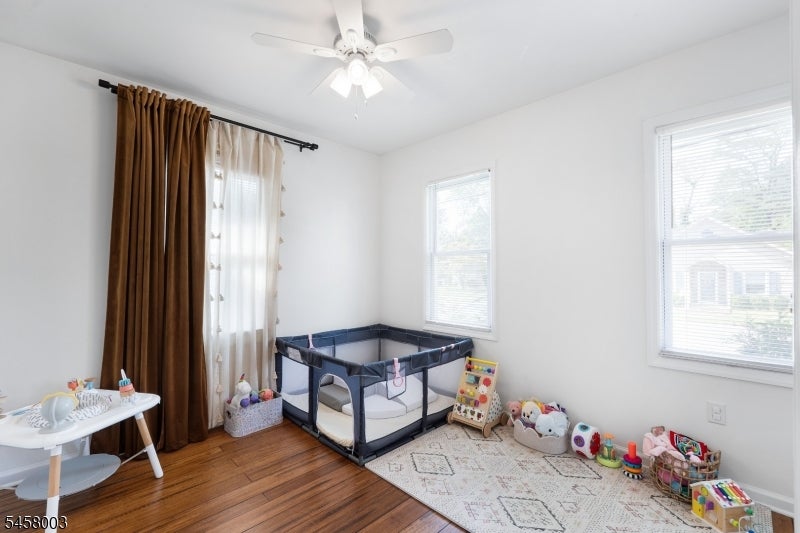
Bright nursery with a dark blue playpen, hardwood floors, brown curtains, and toys on a patterned rug.
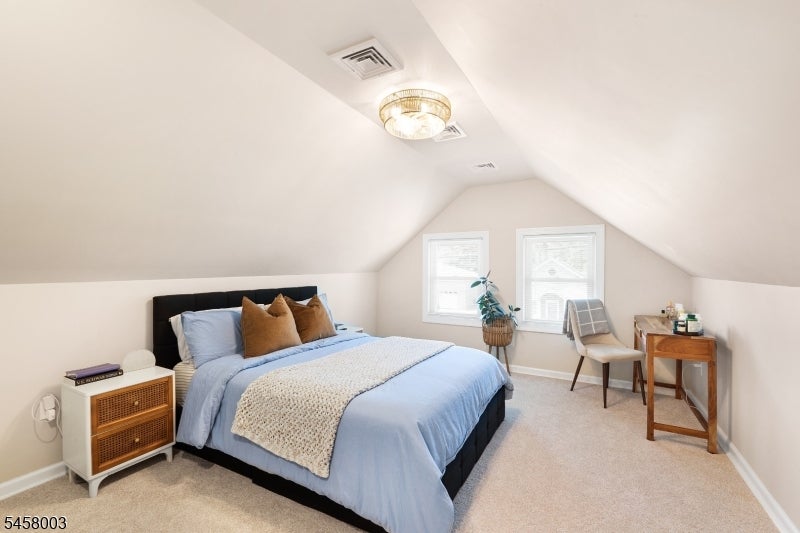
Attic bedroom with blue bedding, sloped ceilings, two windows, and a small sitting area.
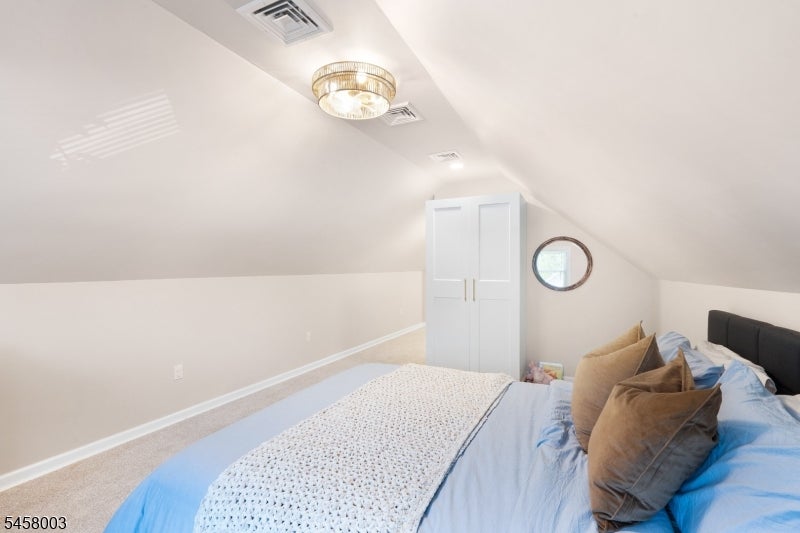
Attic bedroom with a sloped ceiling, blue bedding, and a built-in white wardrobe.
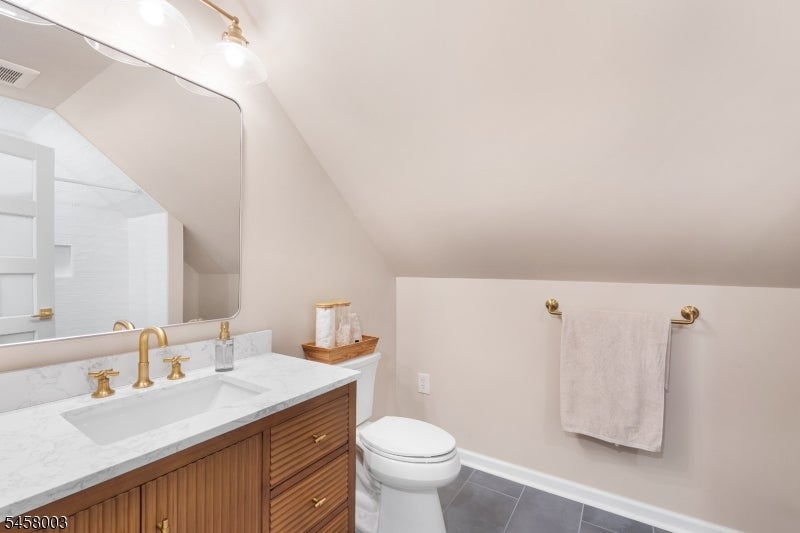
Bathroom with a wood vanity, marble-look countertop, brass fixtures, and sloped ceiling.
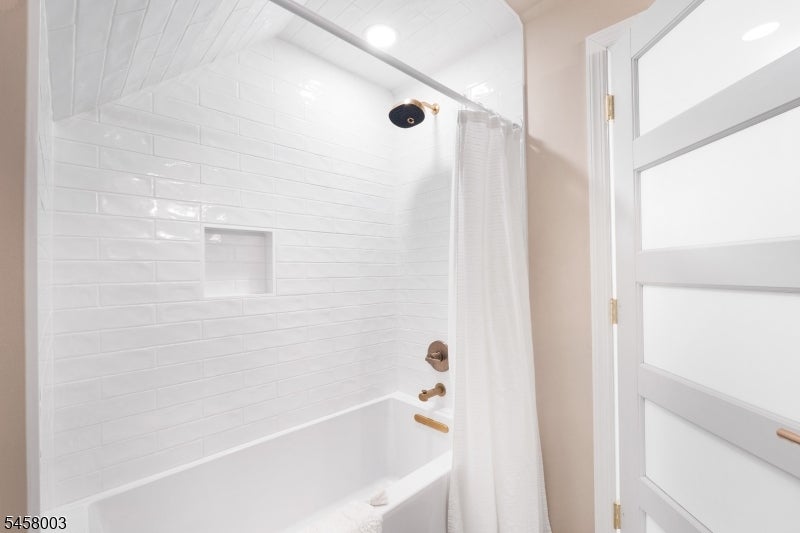
Bathroom with a white subway-tile tub surround, recessed niche, and brass-colored fixtures.
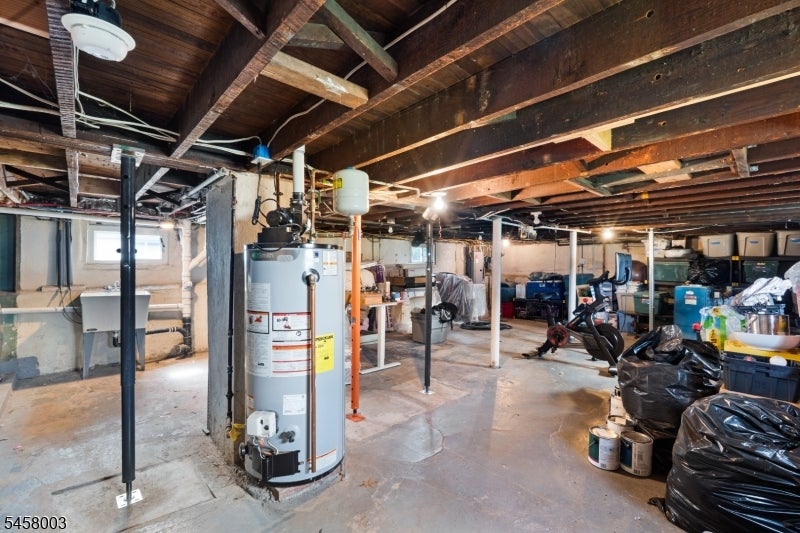
Unfinished basement with exposed joists, a water heater, and storage along the walls.
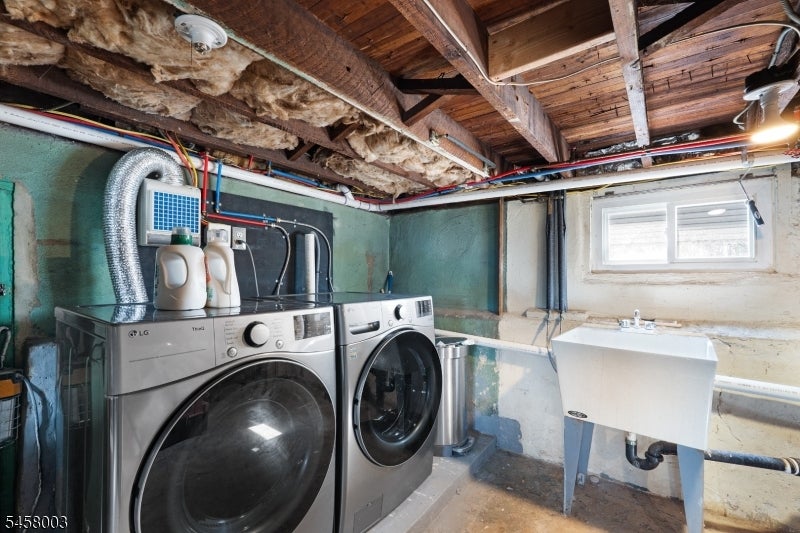
Basement laundry room with front-loading washer and dryer, utility sink, and exposed ceiling.
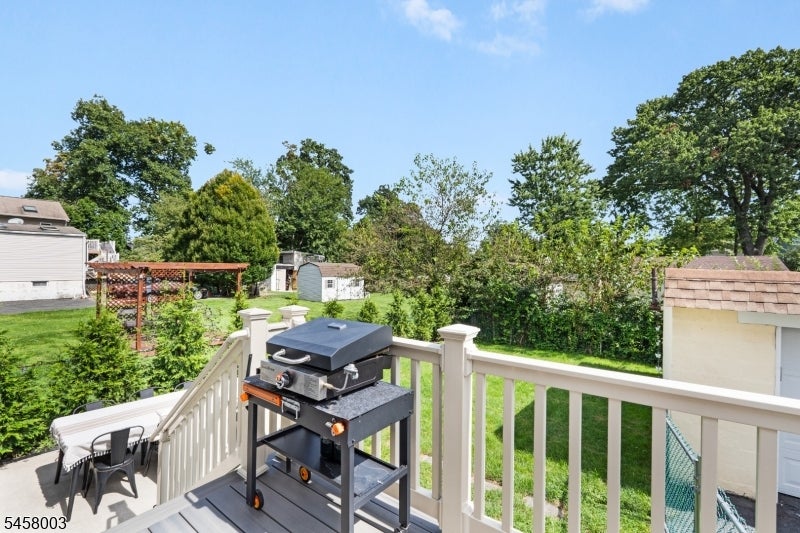
Backyard deck with a black barbecue grill overlooking a leafy yard.
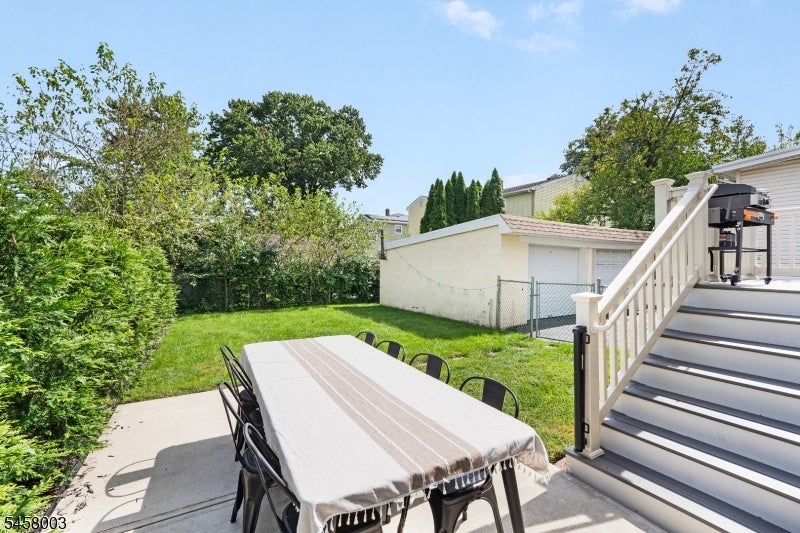
Backyard patio with a long outdoor dining table, lawn, white shed, and stairs to a raised deck.
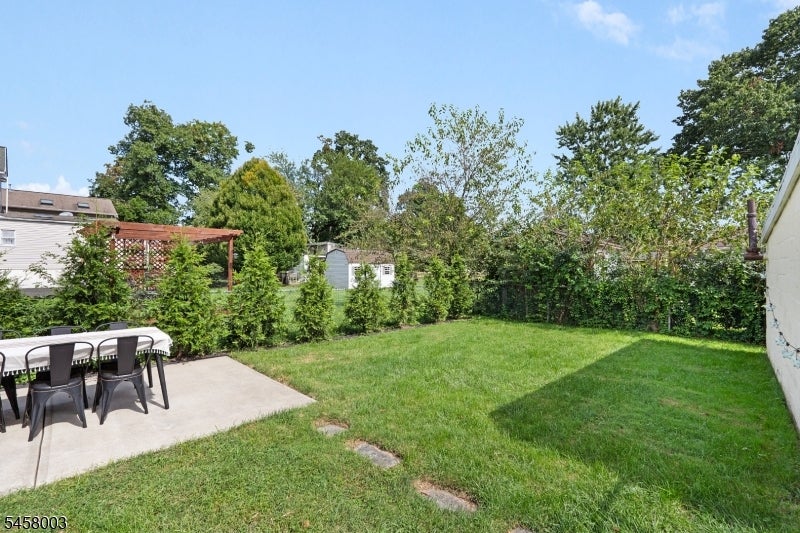
Backyard with a broad lawn, patio dining set, wooden pergola, and tall privacy hedges.
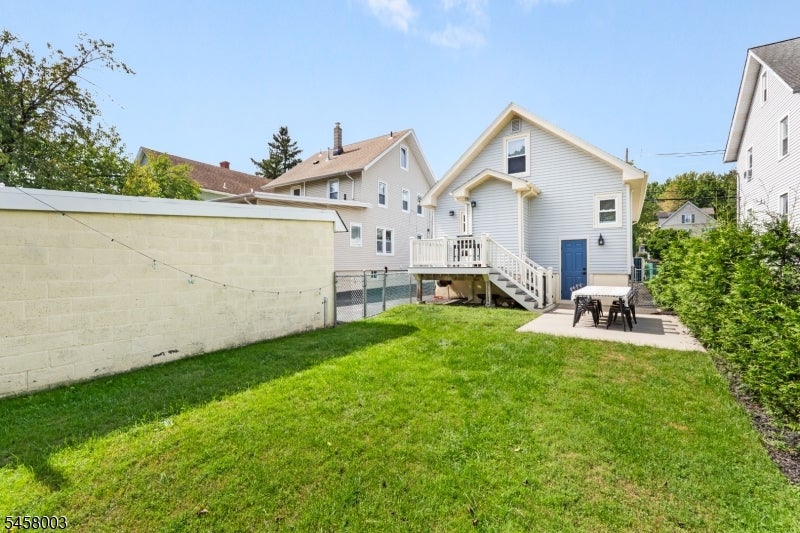
House backyard with white deck stairs, blue door, patio dining set, and green lawn.
Light-gray two-story house with a blue front door, front lawn, and driveway to detached garages.
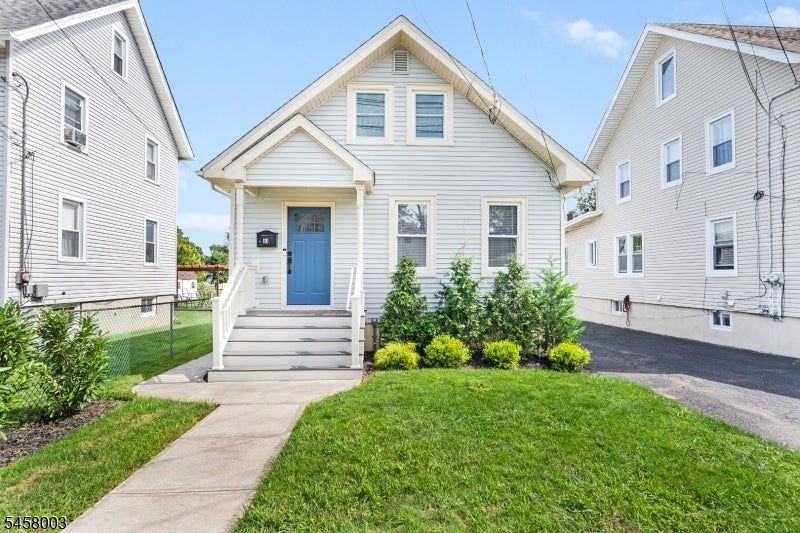
White gabled house with a blue front door, white steps, and a front lawn.
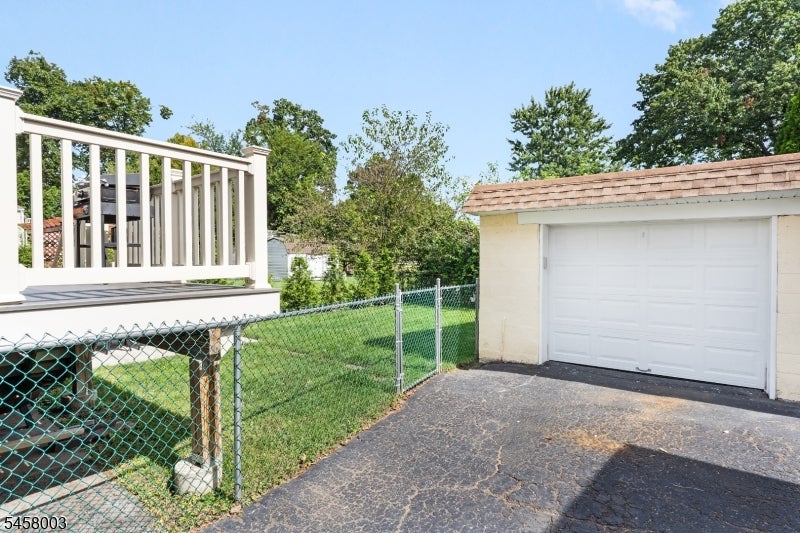
Detached garage and paved driveway beside a fenced yard and raised deck.
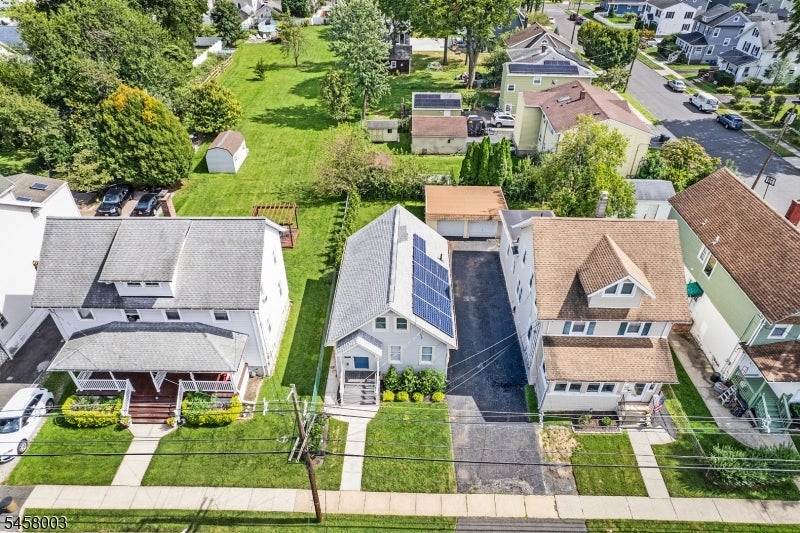
Home at 81 Burnside Ave with rooftop solar panels, a driveway, and neighboring houses.
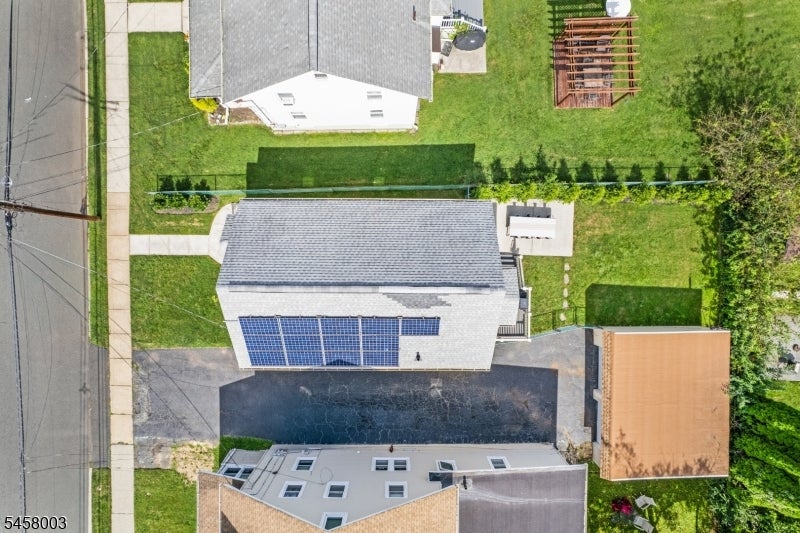
Aerial view of a house with rooftop solar panels, a paved driveway, and surrounding lawn.
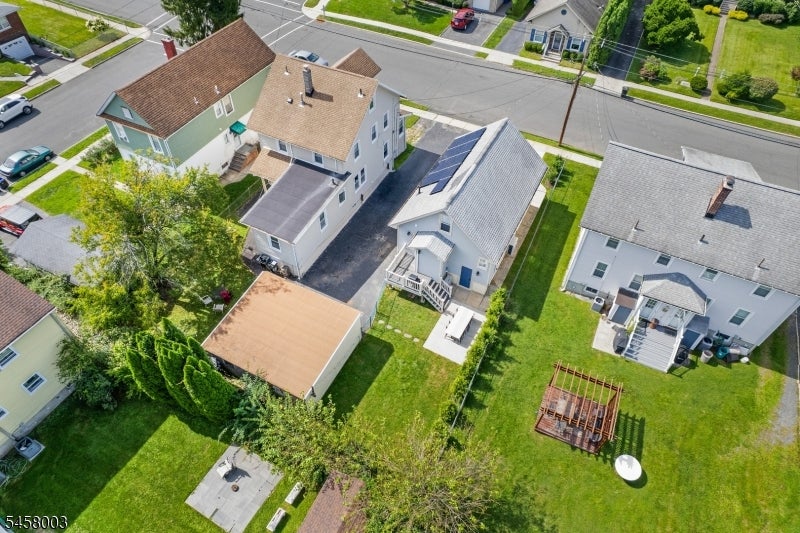
Aerial view of a white house with rooftop solar panels, lawn, and neighboring homes.
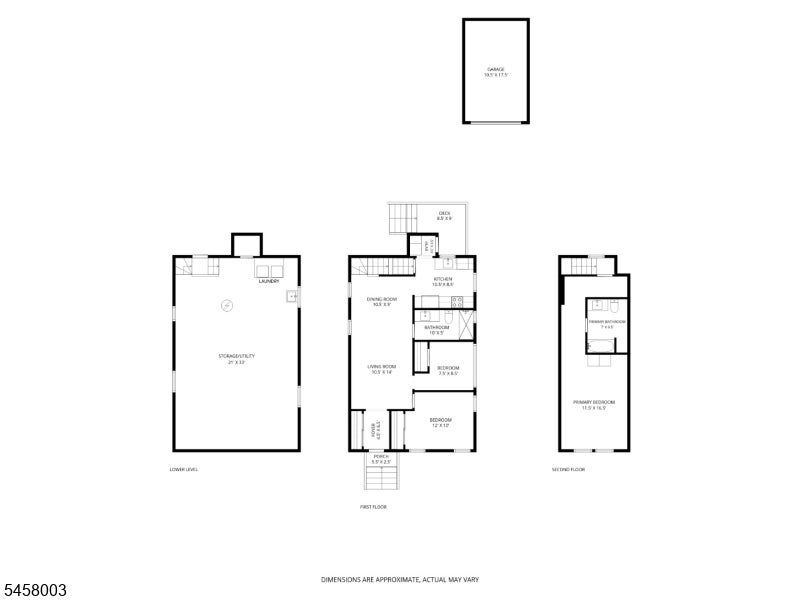
Three-level home floor plan with a separate garage and labeled rooms.
SEE ALL PHOTOS
White gabled house with a blue front door, entrance steps, and driveway to a detached garage.
Open blue front door reveals a hardwood entry and furnished living and dining area.
Furnished living room with cream sofa and hardwood floors, opening into a dining area.
Living room with a cream sofa, butterfly-patterned cushions, wood floors, and a wall-mounted television.
Dining area with a round wooden table, purple orchid, and staircase with wood treads.
Furnished living and dining area with a round wooden table, orchid, beige sofa, and wood flooring.
Bright white kitchen with brass faucet, woven window shades, stainless-steel appliances, and a patterned runner.
Kitchen with white cabinets, stainless steel appliances, and a deep sink with a brass faucet.
Kitchen sink with a brass faucet, white counters, and a window with a woven wood shade.
Nursery with a natural wood crib, cane-front dresser, cream curtains, and hanging butterfly decorations.
Bathroom with a granite vanity, mirrored cabinets, and a white subway-tile shower.
Bright nursery with a dark blue playpen, hardwood floors, brown curtains, and toys on a patterned rug.
Attic bedroom with blue bedding, sloped ceilings, two windows, and a small sitting area.
Attic bedroom with a sloped ceiling, blue bedding, and a built-in white wardrobe.
Bathroom with a wood vanity, marble-look countertop, brass fixtures, and sloped ceiling.
Bathroom with a white subway-tile tub surround, recessed niche, and brass-colored fixtures.
Unfinished basement with exposed joists, a water heater, and storage along the walls.
Basement laundry room with front-loading washer and dryer, utility sink, and exposed ceiling.
Backyard deck with a black barbecue grill overlooking a leafy yard.
Backyard patio with a long outdoor dining table, lawn, white shed, and stairs to a raised deck.
Backyard with a broad lawn, patio dining set, wooden pergola, and tall privacy hedges.
House backyard with white deck stairs, blue door, patio dining set, and green lawn.
Light-gray two-story house with a blue front door, front lawn, and driveway to detached garages.
White gabled house with a blue front door, white steps, and a front lawn.
Detached garage and paved driveway beside a fenced yard and raised deck.
Home at 81 Burnside Ave with rooftop solar panels, a driveway, and neighboring houses.
Aerial view of a house with rooftop solar panels, a paved driveway, and surrounding lawn.
Aerial view of a white house with rooftop solar panels, lawn, and neighboring homes.
Three-level home floor plan with a separate garage and labeled rooms.
Active Under Contract

81 Burnside Ave

81 Burnside Ave, Cranford Twp, NJ 07016

$585,000
Beautifully and Tastefully Renovated Cape. 3 Bedrooms including the new Primary Suite, and 2 Full Bathrooms. Walk into your Living Room - Dining Room open concept. Enjoy the Views of your yard from the New Kitchen (New Dishwasher Provided but not installed). This home features Wood Floors, Newer and Brand New Appliances, Multi Zone Climate Control, Fenced Yard, Full Basement, Newer Sewer Line, Newer HVACS, Detached Garage. Benefit from the cost reductions of your Solar Panels on the Roof. This home is Turn Key and Ready to Enjoy!

3
beds

2
baths

3,920.4 Sq.Ft. lot

Open blue front door reveals a hardwood entry and furnished living and dining area.

Schedule a Showing

We would love to show you our beautiful property. Please select your preferred date and time below. An agent will be in touch shortly to confirm your appointment.

Schedule a Showing

We would love to show you our beautiful property. Please select your preferred date and time below. An agent will be in touch shortly to confirm your appointment.
Thank you for your interest in 81 Burnside Ave, Cranford Twp, NJ 07016. We are reviewing your request and will be in touch shortly!
Maxwel Fawcett

Maxwel Fawcett

Barb Rofsky

Barb Rofsky

Features & Amenities

Interior

  • total bedrooms3
  • Total bathrooms2
  • full bathrooms2
  • Flooring Wood
  • APPLIANCES Dishwasher, Dryer, Refrigerator, Gas Oven, Gas Range, Microwave, Washer

Area & Lot

  • Status Active Under Contract
  • Lot Area3,920.4 Sq.Ft.
  • MLS® ID4051697
  • TypeResidential
  • YEAR BUILT1926
  • Architecture StylesCape Cod
  • Elementary SchoolLivston/Walnut
  • Middle SchoolHillside
  • High SchoolCranford HS

Exterior

  • Garage Space1.0
  • water SourcePublic
  • roofAsphalt
  • parkingDetached
  • sewerPublic Sewer
  • security FeaturesSmoke Detector(s)

Financial

  • Sales Price$585,000
  • Real Estate Tax $7,755/yr

Mortgage Calculator

Estimate your monthly mortgage payment, including the principal and interest, property taxes, and HOA. Adjust the values to generate a more accurate rate.
All estimates are provided for informational purposes only. Actual amounts may vary.
$0,000 Your Payment 20 15 65
$0,000 Your Payment

Join Us

At Rarefied Real Estate partners we look for hungry, entrepreneurial minded people that think outside the box. We are not your traditional big name real estate brokerage. We pride ourselves on being different and creative. If you align with these values and are interested, contacts us now!

Follow Us on Instagram

”